That's how long it's taken to get our new oven handle replaced and our kitchen wiring finished off.
The oven handle was delivered with a dent in it, so I asked for a replacement one. I rang last week to find out what was taking so long and it turns out the guy I was dealing with doesn't work at the store any more. I spoke to someone else at the store and ended up having a new oven handle fitted in the middle of this week.
I also got sick of being put off by the electrician who started our kitchen wiring eight weeks ago. He didn't return my phone call earlier in the week, so last night I rang another electrician, who came out this afternoon and finished off all the above-bench powerpoints, and the powerpoints for the dishwasher, rangehood and oven. So we've had a new oven sitting in our kitchen for eight weeks with a bent handle and no power. I'm so looking forward to using it this weekend! And now we can get the rangehood installed and have the splashback done. Yay!
Related Posts
Exciting Plans
Kitchen Benches and Cabinets
Visiting the Kitchen Designer
Second-Hand Kitchen Cabinets
Cabinets - tick
Preparing for New Kitchen Colour
Test Colour
Taking the Breakfast Bar Out
Taking the Pantry Out
Taking the Rangehood Out
Recent Work on the Kitchen
Slowly Coming Together
Delivery Damage, Plumbing & Heating
Wiring, Plasterboard and Benchtops
Plumbing Complete
Painting Started
Showing posts with label Kitchen Renovation. Show all posts
Showing posts with label Kitchen Renovation. Show all posts
Friday, August 5, 2011

Sunday, June 26, 2011
Painting Started
The electrician still hasn't come back to finish off the wiring (which means no oven or cooktop). Luckily we still have two working powerpoints in the kitchen so the electric frying pan and microwave have been getting a good workout. Rob has been making our espresso coffee on the wok burner on the BBQ.
In the meantime, I decided to make a start on the painting. You might remember that we originally had one green wall in the kitchen, with the adjoining wall a 'taupe' colour

Way back in April I put some prepcoat on the green wall as I was planning to paint it a lighter colour. This weekend I finally got around to painting the walls at that end of the kitchen. The first pic below was taken Saturday afternoon, with painters tape applied to the cornices so I didn't colour outside the lines. The second pic was taken on Sunday afternoon after the second coat of Dulux Clotted Cream.


The paint was still wet when I took the second pic, so it looks a bit patchy. It should look better once it's dry. I haven't painted below the windowsill as the splashback will cover that area. Speaking of windowsills, that's next on the list to paint.
Related Posts
Exciting Plans
Kitchen Benches and Cabinets
Visiting the Kitchen Designer
Second-Hand Kitchen Cabinets
Cabinets - tick
Preparing for New Kitchen Colour
Test Colour
Taking the Breakfast Bar Out
Taking the Pantry Out
Taking the Rangehood Out
Recent Work on the Kitchen
Slowly Coming Together
Delivery Damage, Plumbing & Heating
Wiring, Plasterboard and Benchtops
Plumbing Complete
In the meantime, I decided to make a start on the painting. You might remember that we originally had one green wall in the kitchen, with the adjoining wall a 'taupe' colour
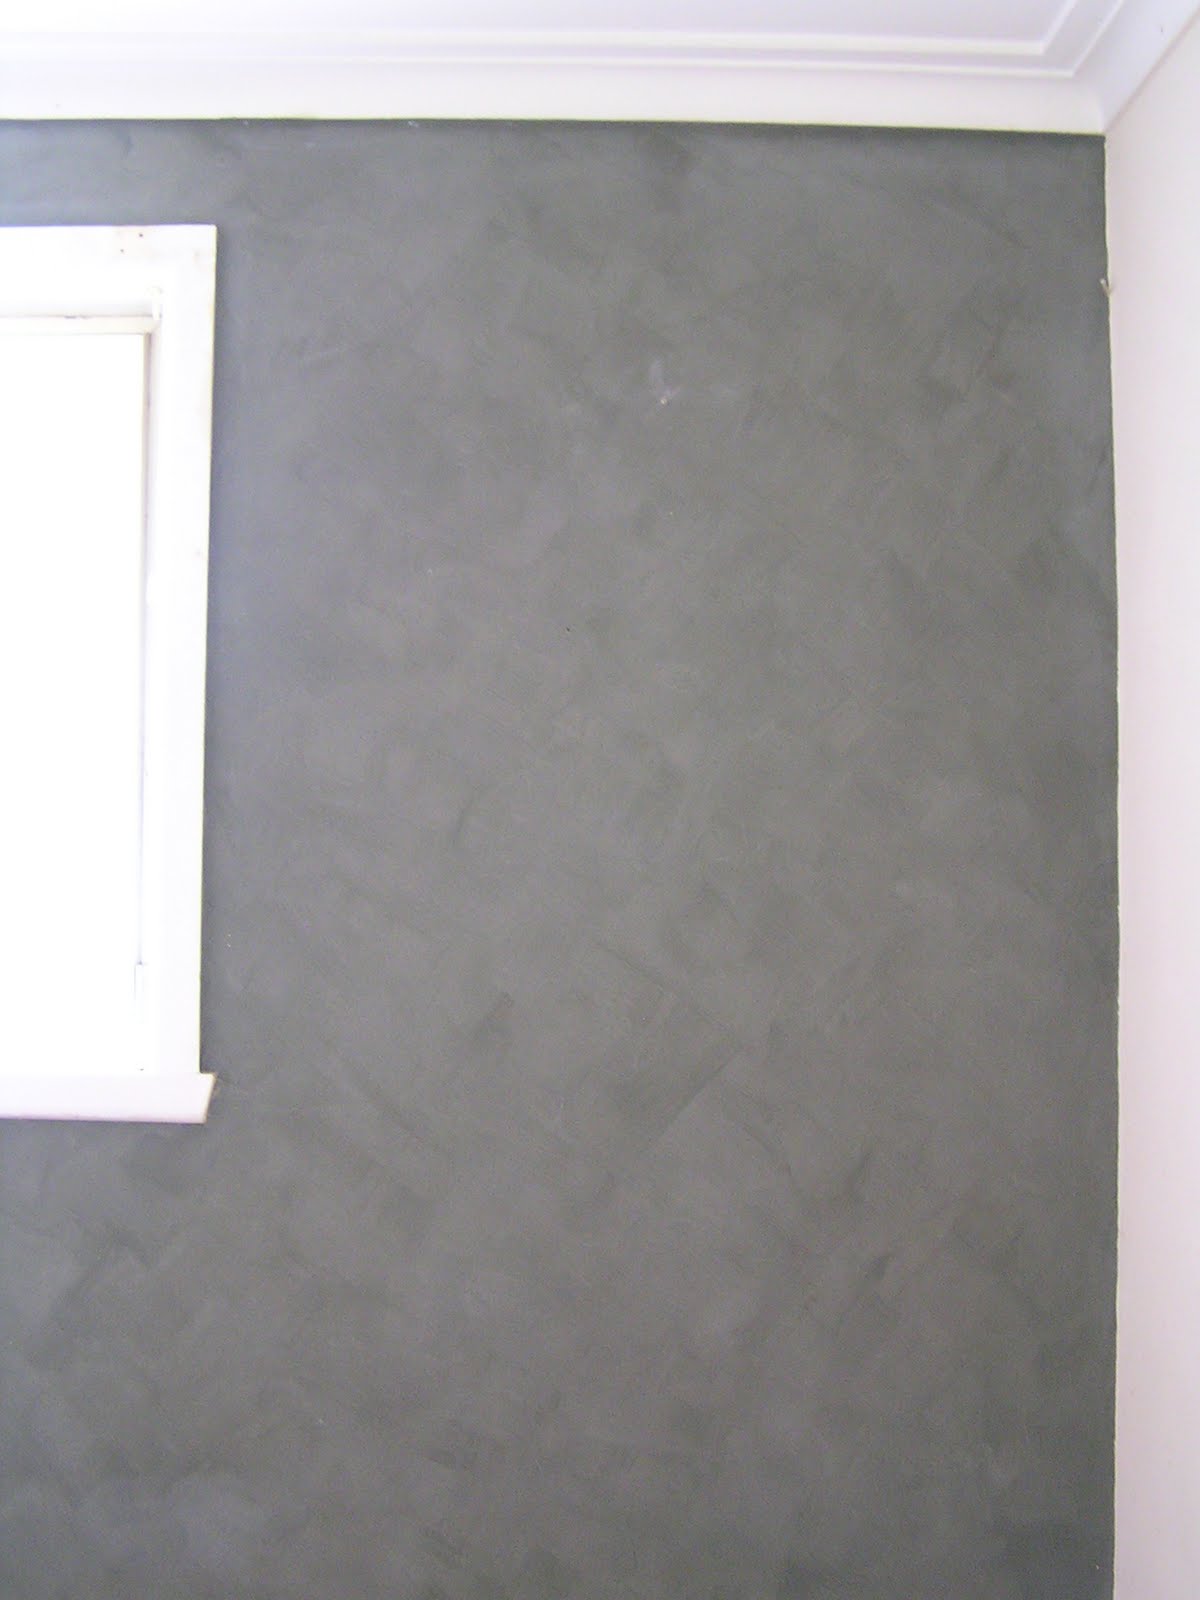
Way back in April I put some prepcoat on the green wall as I was planning to paint it a lighter colour. This weekend I finally got around to painting the walls at that end of the kitchen. The first pic below was taken Saturday afternoon, with painters tape applied to the cornices so I didn't colour outside the lines. The second pic was taken on Sunday afternoon after the second coat of Dulux Clotted Cream.


The paint was still wet when I took the second pic, so it looks a bit patchy. It should look better once it's dry. I haven't painted below the windowsill as the splashback will cover that area. Speaking of windowsills, that's next on the list to paint.
Related Posts
Exciting Plans
Kitchen Benches and Cabinets
Visiting the Kitchen Designer
Second-Hand Kitchen Cabinets
Cabinets - tick
Preparing for New Kitchen Colour
Test Colour
Taking the Breakfast Bar Out
Taking the Pantry Out
Taking the Rangehood Out
Recent Work on the Kitchen
Slowly Coming Together
Delivery Damage, Plumbing & Heating
Wiring, Plasterboard and Benchtops
Plumbing Complete
Monday, June 13, 2011
Plumbing Complete
We have running water again in the kitchen - yay! The novelty of washing dishes in our teeny tiny laundry wore off pretty quickly.
So here's our new sink and tap. The sink is a Domsjo from Ikea. The Aquaport tap has a lever on the left side for filtered water, and a lever on the right side for regular hot and cold water

The dishwasher and gas cooktop have been plumbed in too but won't be operational until the electrician does his bit.
Related Posts
Exciting Plans
Kitchen Benches and Cabinets
Visiting the Kitchen Designer
Second-Hand Kitchen Cabinets
Cabinets - tick
Preparing for New Kitchen Colour
Test Colour
Taking the Breakfast Bar Out
Taking the Pantry Out
Taking the Rangehood Out
Recent Work on the Kitchen
Slowly Coming Together
Delivery Damage, Plumbing & Heating
Wiring, Plasterboard and Benchtops
Saturday, June 11, 2011
Wiring, Plasterboard and Benchtops
Edited to add a pic of our new benchtops
On Thursday I finally ordered our new rangehood

The electrician also came in and disconected our old oven, put in wiring for the dishwasher and rangehood, and added wiring for a couple of new power points. We now have little holes all over our kitchen...

We discovered that area behind the old splashback was held together by...
masking tape

No plasterboard, just masking tape then the exterior brickwork. At this stage I realised I didn't have the time or resources to put in new plasterboard before Stuart came to install our benchtops, so I rang him and asked him if he would be able to put in some new plasterboard for us as well (he is a carpenter by trade). He agreed, so in the meantime I began fixing cabinets to the wall that had good plasterboard.
This morning Stuart came and took out the rotten board and masking tape and put in new plasterboard

Once that was done he modified the sink cabinet to fit our new sink, fixed the remaining cabinets to the new plasterboard and installed the wooden benchtops he made for us.

Related Posts
Exciting Plans
Kitchen Benches and Cabinets
Visiting the Kitchen Designer
Second-Hand Kitchen Cabinets
Cabinets - tick
Preparing for New Kitchen Colour
Test Colour
Taking the Breakfast Bar Out
Taking the Pantry Out
Taking the Rangehood Out
Recent Work on the Kitchen
Slowly Coming Together
Delivery Damage, Plumbing & Heating
Wednesday, June 8, 2011
Delivery Damage, Plumbing & Heating
Delivery Damage
When our dishwasher was delivered I got the delivery guy to take the packaging off and take it with him. I'm not sure why I didn't do that when our new oven was delivered yesterday, but I wish I had. When I opened the box, here is the sight that greeted me:

The handle didn't look quite right, so I took a closer look:

Yep, a bent handle! I wrapped the box back around the oven and there it was, a ding in the packaging where the damage must have occurred:

Luckily it's just the handle that's damaged, so I'm waiting to hear back if I can get a replacement one.
Plumbing
We have been living with the sink like this for a while now

Today the plumber came in and took the old sink and tap out.

He then moved the plumbing slightly to the right in preparation for the new sink and tap

There's a bit of plasterboard there that's going to need replacing

Another skill for me to learn, LOL.
Heating
The plumber also moved the kitchen's gas ducted heating vent, which was sitting where we want our new cabinets to go.
Before, in the floor

After, in a new kickboard, which will have new cabinets sitting on top.

Tomorrow the electrician is coming (fingers crossed!)
Related Posts
Exciting Plans
Kitchen Benches and Cabinets
Visiting the Kitchen Designer
Second-Hand Kitchen Cabinets
Cabinets - tick
Preparing for New Kitchen Colour
Test Colour
Taking the Breakfast Bar Out
Taking the Pantry Out
Taking the Rangehood Out
Recent Work on the Kitchen
Slowly Coming Together
Friday, May 27, 2011
Slowly Coming Together
Monday
Ordered our new oven
 LG 600mm freestanding electric oven with gas cooktop
Tuesday
Our new dishwasher was delivered
 Bosch, from Appliances Online
Wednesday
Lined up plumber, electrician and benchtop installation for week starting 6 June.
Thursday
Our new tap was delivered
 Aquaport tap with built-in filter
Friday
In contact with draftsman about drawing up plans for the permit to take out a structural wall (I should have done this earlier).
Saturday
The ducted heating vent in our kitchen is being moved.
Related Posts
Exciting Plans
Kitchen Benches and Cabinets
Visiting the Kitchen Designer
Second-Hand Kitchen Cabinets
Cabinets - tick
Preparing for New Kitchen Colour
Test Colour
Taking the Breakfast Bar Out
Taking the Pantry Out
Taking the Rangehood Out
Recent Work on the Kitchen
Ordered our new oven

Tuesday
Our new dishwasher was delivered

Wednesday
Lined up plumber, electrician and benchtop installation for week starting 6 June.
Thursday
Our new tap was delivered

Friday
In contact with draftsman about drawing up plans for the permit to take out a structural wall (I should have done this earlier).
Saturday
The ducted heating vent in our kitchen is being moved.
Related Posts
Exciting Plans
Kitchen Benches and Cabinets
Visiting the Kitchen Designer
Second-Hand Kitchen Cabinets
Cabinets - tick
Preparing for New Kitchen Colour
Test Colour
Taking the Breakfast Bar Out
Taking the Pantry Out
Taking the Rangehood Out
Recent Work on the Kitchen
Sunday, May 22, 2011
Recent Work on the Kitchen
Taking the skirting boards out where some of the new cabinets are going to go (the ducted heating vent will be moved)

Sanding and painting the timber kickboards that are going under the cabinets (the plan is timber floorboards, Dulux Antique White USA kickboards and cabinets, and timber benchtops)

Related posts
Exciting Plans
Kitchen Benches and Cabinets
Visiting the Kitchen Designer
Second-Hand Kitchen Cabinets
Cabinets - tick
Preparing for New Kitchen Colour
Test Colour
Taking the Breakfast Bar Out
Taking the Pantry Out
Taking the Rangehood Out
Wednesday, April 27, 2011
Taking the Rangehood Out
Hope you had a great Easter!
Here's a quick recap of what I've been up to...
Getting quotes for our benchtops
We decided on Tasmanian Oak. Click here to see some examples.
Going out to Movida Aqui for our birthday
The highlight was our entree of slowly braised beef cheek in Pedro Ximenez on cauliflower puree - it was melt-in-the-mouth tender and absolutely delicious.
Here's a pic of our main, Paella de Marisco (Bomba rice cooked with seafood and saffron):

Taking the rangehood and splashbacks out
Before

After

All of the old cabinets are out now, apart from the area around the sink, but that is going to wait until the benchtops are nearly ready (in about three weeks). The old sink will come out, the plumbing will be moved, the new sink cabinet will go in, the benchtop will go in, then the new sink will go in and be reconnected.
Ripping the kitchen out has been my 'weight training' lately, but I've been doing some sort of cardio at the gym Monday to Friday.
Related posts
Exciting Plans
Kitchen Benches and Cabinets
Visiting the Kitchen Designer
Second-Hand Kitchen Cabinets
Cabinets - tick
Preparing for New Kitchen Colour
Test Colour
Taking the Breakfast Bar Out
Taking the Pantry Out
Here's a quick recap of what I've been up to...
Getting quotes for our benchtops
We decided on Tasmanian Oak. Click here to see some examples.
Going out to Movida Aqui for our birthday
The highlight was our entree of slowly braised beef cheek in Pedro Ximenez on cauliflower puree - it was melt-in-the-mouth tender and absolutely delicious.
Here's a pic of our main, Paella de Marisco (Bomba rice cooked with seafood and saffron):

Taking the rangehood and splashbacks out
Before
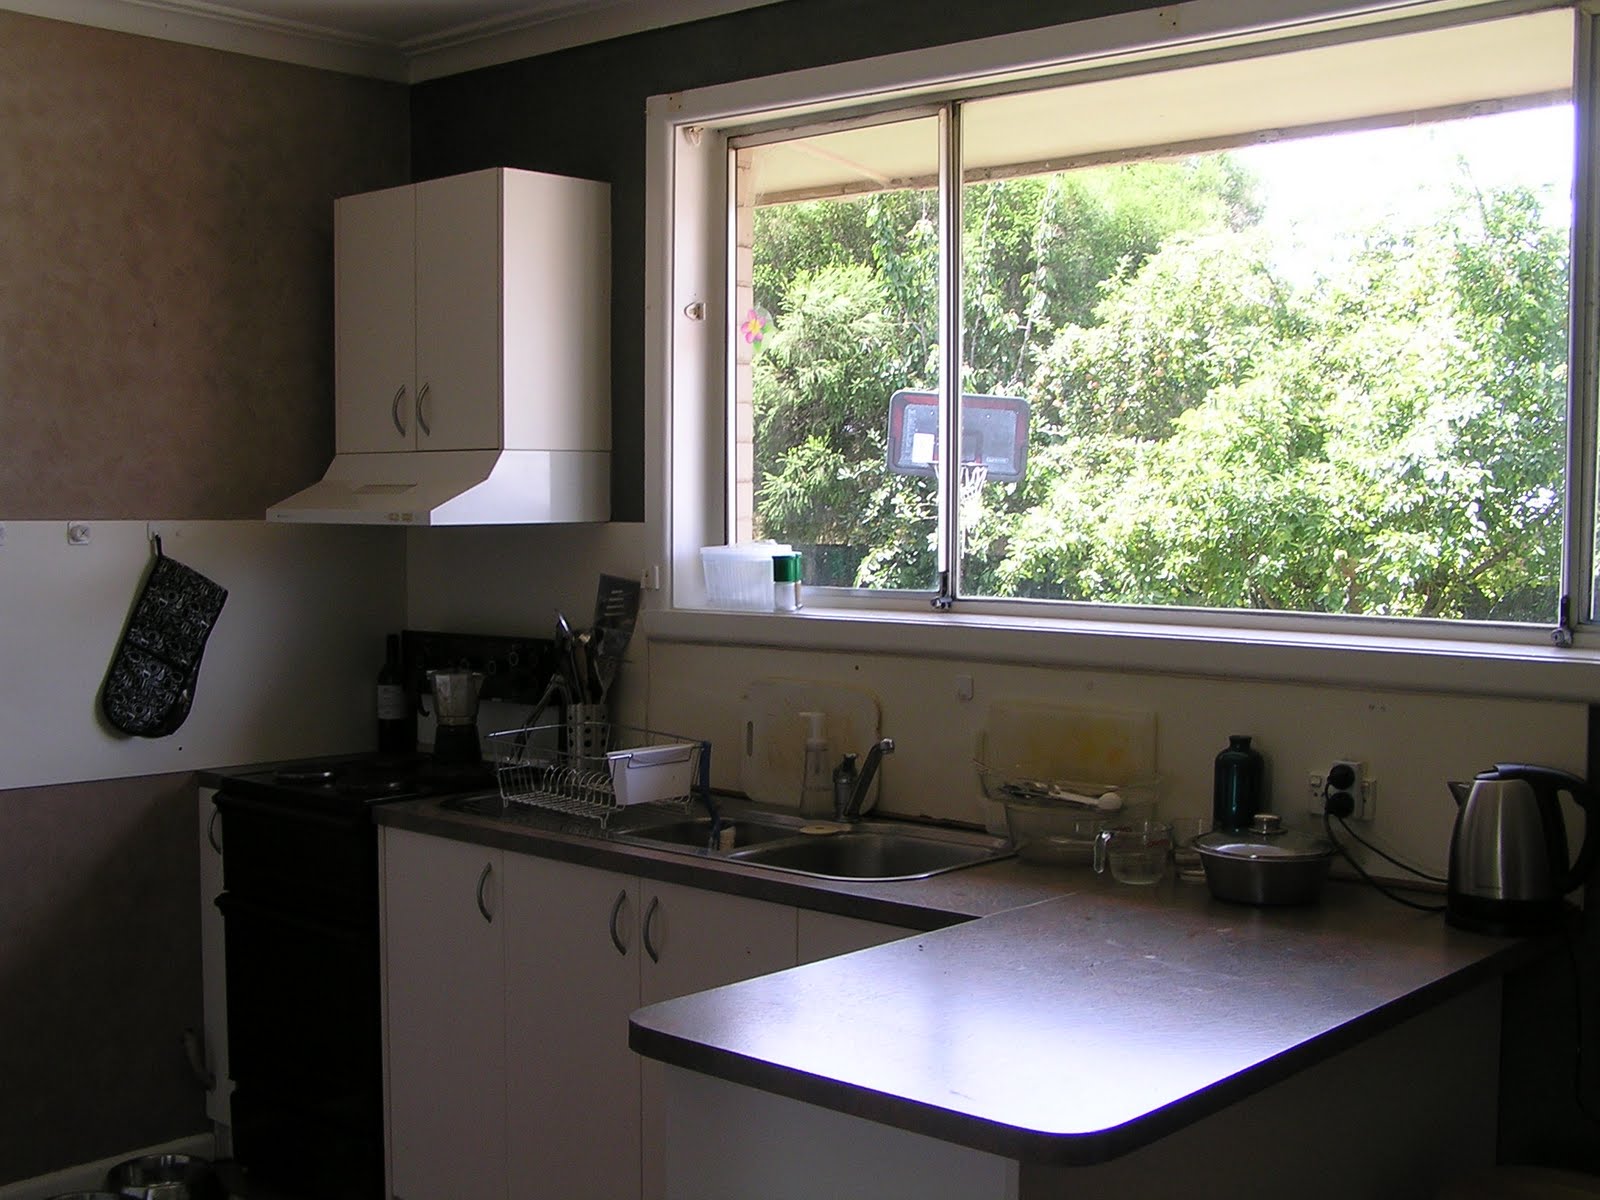
After

All of the old cabinets are out now, apart from the area around the sink, but that is going to wait until the benchtops are nearly ready (in about three weeks). The old sink will come out, the plumbing will be moved, the new sink cabinet will go in, the benchtop will go in, then the new sink will go in and be reconnected.
Ripping the kitchen out has been my 'weight training' lately, but I've been doing some sort of cardio at the gym Monday to Friday.
Related posts
Exciting Plans
Kitchen Benches and Cabinets
Visiting the Kitchen Designer
Second-Hand Kitchen Cabinets
Cabinets - tick
Preparing for New Kitchen Colour
Test Colour
Taking the Breakfast Bar Out
Taking the Pantry Out
Wednesday, April 13, 2011
Taking the Pantry Out
I went to the gym a bit later this morning, so my 45-minute treadmill session went uncommented on - thank goodness!
Today I attacked the other side of the kitchen, taking out a base cabinet and wall cabinet, the cupboards over the fridge, and the pantry (to the right of the fridge).
Before

After

It's tiring work!
Related posts
Exciting Plans
Kitchen Benches and Cabinets
Visiting the Kitchen Designer
Second-Hand Kitchen Cabinets
Cabinets - tick
Preparing for New Kitchen Colour
Test Colour
Taking the Breakfast Bar Out
Tuesday, April 12, 2011
Taking the Breakfast Bar Out
This morning I did some incline walking on the treadmill at the gym. There is a 20-minute time limit on the equipment, and most of the equipment is set up so that it automatically times out after 20 minutes. If it's quiet in the gym and I want to use something for longer than 20 minutes, I usually restart the machine at the 20-minute mark and keep going.
Today I used a treadmill I hadn't been on before and it didn't time out after 20 minutes. There was another other treadmill free, so I decided to keep going on the one I was on, since there no-one was waiting to use a machine. After I had been going for 37 minutes I heard the woman on the treadmill behind me get off, walk up behind me (to see what my console display said), then go back to her machine. Then I heard the muttering begin: 'Thiry-seven minutes! Grumble, grumble. Thiry-seven minutes! Grumble, grumble'. I couldn't make out exactly what she was saying, but I could gather she wasn't happy about the amount of time I was spending on treadmill. I couldn't work out why, since she was on a treadmill, and there were other machines free.
I finished up at 45 minutes, then spent a couple of minutes cooling down before jumping off. As I walked away I could hear the woman saying 'Forty-seven minutes! Grumble, grumble. Forty-seven minutes! Grumble, grumble'.
I stretched quickly and left the gym, but it wasn't a great start to my day to (literally) have someone talking about me behind my back. And this from a woman who runs on the treadmill while holding onto the console.
Any suggestions about what to do if she does it again?
---
Before the new kitchen cabinets can go in, the old ones have to come out. I have this week off work so today I took out the breakfast bar and surrounding cabinets.
Before

After

I will call the plumber tomorrow about getting the pipes capped so I can take out the sink and remaining cabinets.
Related posts
Exciting Plans
Kitchen Benches and Cabinets
Visiting the Kitchen Designer
Second-Hand Kitchen Cabinets
Cabinets - tick
Preparing for New Kitchen Colour
Test Colour
Monday, April 11, 2011
Test Colour
It's been a while since I last posted. In addition to working, I've been:
Painting
original kitchen wall colour

undercoat 1

undercoat 2

test colour (Dulux Clotted Cream)

I think this will be a nice, light, warm colour when it's applied to the whole wall.
Moving
We hired a truck and collected our second-hand kitchen cabinets. I now have a giant jigsaw sitting in our garage

Shopping
We bought Domsjo double bowl sink from Ikea for our kitchen.

Training
The people at SKINS sent me some gear to try out.
 SKINS A400 Women's Compression 3/4 Tights
I started a new program last week and trained without the SKINS tights. This week I'll do the same workouts while wearing the SKINS tights, then write up a review.
Painting
original kitchen wall colour

undercoat 1

undercoat 2

test colour (Dulux Clotted Cream)

I think this will be a nice, light, warm colour when it's applied to the whole wall.
Moving
We hired a truck and collected our second-hand kitchen cabinets. I now have a giant jigsaw sitting in our garage

Shopping
We bought Domsjo double bowl sink from Ikea for our kitchen.

Training
The people at SKINS sent me some gear to try out.

I started a new program last week and trained without the SKINS tights. This week I'll do the same workouts while wearing the SKINS tights, then write up a review.
Monday, March 28, 2011
Preparing for New Kitchen Colour
After a busy week of training and travel, I had a big sleep-in on Saturday and spent most of the day reading. TJ was happy to relax too:


I woke up on Sunday feeling refreshed so decided to tackle one of our kitchen walls. At the moment it's green, and I think it's making the room appear smaller and darker than it actually is.

The paint had been applied with cross hatching to create a suede effect, so I first had to sand the paint back so that the surface was even. I used this handy little corner sander that I picked up from Bunnings for $20.

After sanding, I wiped down the walls with a Sugar Soap solution, then filled in some nail holes with Spakfilla. After it had set, I sanded over the filled holes and dusted the area clean.
Then it was time to apply an undercoat. Because I want to use a lighter colour paint on the wall, I needed to apply an undercoat to cover up the green.

I did one coat on the wall, but there is still green showing through, so I will do another coat next weekend, then try out some test colours.
Related posts
Exciting Plans
Kitchen Benches and Cabinets
Visiting the Kitchen Designer
Second-Hand Kitchen Cabinets
Cabinets - tick
Monday, March 21, 2011
Cabinets - tick
A couple of weeks ago I posted about our plans to buy second-hand kitchen cabinets for our kitchen renovation.
I'm excited to say that over the weekend we bought some cabinets via eBay. Here are some pics. We just bought the cabinets, not the benchtops, sink or any of the appliances.


They are solid timber cabinets that have been painted white. If I find the white is too hard to keep clean, at least I'll be able to sand the cabinets back or paint them a different colour. The cabinets are modular, so the layout can be reconfigured to suit our kitchen, which is more of a galley style. The kitchen will be taken apart for us, so we just have to pick it up (in a couple of weeks). All for the princely sum of $600. Gotta love eBay.
Related posts
Exciting Plans
Kitchen Benches and Cabinets
Visiting the Kitchen Designer
Second-Hand Kitchen Cabinets
Tuesday, March 8, 2011
Second-Hand Kitchen Cabinets
A few weeks ago I blogged about our plans for a new kitchen (see related posts below). The main priorities for us are to take a couple of walls down to open up the space and let more light in. Because that is going eat up a large part of our renovation budget, we have decided to make compromises in other areas. Instead of having cabinets made for our kitchen, we are going to buy second-hand ones. I’ve been looking on a few different websites – ebay, Trading Post and Second Hand Kitchens Australia – with a particular set of criteria (needs to be oriented a certain way, fit within our measurements but not be cramped, have timber cabinets, not require us to dismantle it). Hopefully something suitable will come up!
What's your spending style? 'Must have it at any cost' or 'Must stick to the budget' or a mixture of both?
Related posts
Exciting Plans
Kitchen Benches and Cabinets
Visiting the Kitchen Designer
What's your spending style? 'Must have it at any cost' or 'Must stick to the budget' or a mixture of both?
Related posts
Exciting Plans
Kitchen Benches and Cabinets
Visiting the Kitchen Designer
Saturday, February 19, 2011
Visiting the Kitchen Designer
Hello!
Big thanks to Kek, Magda and Liz for commenting on my last post. I'll try and make my posts a bit more personal, starting with this one!
This morning I had an appointment with Karen at Better Bathrooms & Kitchens. I chose them because the layout of one of the kitchens on their website really appealed to me (see below), and because they are on the same train line as us, so it made it easy for me to visit them.
 pic from Better Bathrooms & Kitchens
After listening to what I had in mind, Karen estimated that it would probably cost about $5K more than what I had budgeted for. Most of my budget would be taken up by taking out two walls (one of which is probably load bearing) and tidying up the floors and ceilings once the walls had been removed, then adding benchtops, cabinetry and appliances. Then there would be plumbing and electrical work, as well as the cost of the cabinets for the laundry.
I decided to go ahead with getting a more detailed quote anyway. I thought I'd rather save for a bit longer and get exactly what I want instead of spending less and not being happy with the end result.
At that stage I got out my measurements and we tried to work out the best layout for the new kitchen, given the fact that two walls would be missing, another wall has a huge window in it and the fourth wall is quite short.
Karen's kitchen design experience became apparent when she was sketching and making suggestions about what to put where. Her sketches were in perspective so it made it feel as if you were in the kitchen and could 'feel' the space. I wish I could show you the sketch we ended up with but it's with her so she can make up the quote.
To give you a rough idea, the layout will be a bit like the pic below, with a bar fridge, dishwasher, sink, pot drawers and a corner cupboard all under the long window. The oven will be in the same position, but to the right of the oven there will only be room for pull-out cupboard for oil and spices, and a single fridge. The pantry will have to stay over near the laundry.
 pic from Better Bathrooms & Kitchens
Under the island bench there will be drawers for plates and cutlery, and the microwave will probably go there too, like this
 pic from Better Bathrooms & Kitchens
I'm still keen on the ivory benchtops and wooden cabinets, like this

pic from Great Interior Design
but the type of 'wood' will make a big difference in the price. Laminex is cheapest but I think it will look 'fake' against the wooden floorboards. Timber veneer would look nicer but won't be as durable as the Laminex. Solid timber would be lovely but I think it's completely out of our price range. I've brought home some Laminex samples to see what they look like against the flooboards. Karen is going to quote me on the Laminex and also on timber veneer in 'Tasmanian Blackwood'
 pic from Tesrol
Hopefully we can have the grain running horizontally along the cabinets, parallel to the floorboards, like this:

For benchtops I've brought home a couple of Caesarstone samples:
Ivory (a classic neutral shade consisting of a finely textured pattern on a warm creamy base)

Raw Silk (with a warm and natural appearance, is characterized by a fine, delicate texture)

I'm leaving them on the kitchen bench for now to see how much glare they give off in the early-morning sun.
Hopefully I'll have a quote in the next week or so.
Thought I'd leave you with this pic of TJ. It's a bit humid here today and usually he takes refuge in the bathroom when he's hot. It's the first time I've seen him in the shower though!

Big thanks to Kek, Magda and Liz for commenting on my last post. I'll try and make my posts a bit more personal, starting with this one!
This morning I had an appointment with Karen at Better Bathrooms & Kitchens. I chose them because the layout of one of the kitchens on their website really appealed to me (see below), and because they are on the same train line as us, so it made it easy for me to visit them.

After listening to what I had in mind, Karen estimated that it would probably cost about $5K more than what I had budgeted for. Most of my budget would be taken up by taking out two walls (one of which is probably load bearing) and tidying up the floors and ceilings once the walls had been removed, then adding benchtops, cabinetry and appliances. Then there would be plumbing and electrical work, as well as the cost of the cabinets for the laundry.
I decided to go ahead with getting a more detailed quote anyway. I thought I'd rather save for a bit longer and get exactly what I want instead of spending less and not being happy with the end result.
At that stage I got out my measurements and we tried to work out the best layout for the new kitchen, given the fact that two walls would be missing, another wall has a huge window in it and the fourth wall is quite short.
Karen's kitchen design experience became apparent when she was sketching and making suggestions about what to put where. Her sketches were in perspective so it made it feel as if you were in the kitchen and could 'feel' the space. I wish I could show you the sketch we ended up with but it's with her so she can make up the quote.
To give you a rough idea, the layout will be a bit like the pic below, with a bar fridge, dishwasher, sink, pot drawers and a corner cupboard all under the long window. The oven will be in the same position, but to the right of the oven there will only be room for pull-out cupboard for oil and spices, and a single fridge. The pantry will have to stay over near the laundry.

Under the island bench there will be drawers for plates and cutlery, and the microwave will probably go there too, like this

I'm still keen on the ivory benchtops and wooden cabinets, like this

pic from Great Interior Design
but the type of 'wood' will make a big difference in the price. Laminex is cheapest but I think it will look 'fake' against the wooden floorboards. Timber veneer would look nicer but won't be as durable as the Laminex. Solid timber would be lovely but I think it's completely out of our price range. I've brought home some Laminex samples to see what they look like against the flooboards. Karen is going to quote me on the Laminex and also on timber veneer in 'Tasmanian Blackwood'

Hopefully we can have the grain running horizontally along the cabinets, parallel to the floorboards, like this:

For benchtops I've brought home a couple of Caesarstone samples:
Ivory (a classic neutral shade consisting of a finely textured pattern on a warm creamy base)

Raw Silk (with a warm and natural appearance, is characterized by a fine, delicate texture)

I'm leaving them on the kitchen bench for now to see how much glare they give off in the early-morning sun.
Hopefully I'll have a quote in the next week or so.
Thought I'd leave you with this pic of TJ. It's a bit humid here today and usually he takes refuge in the bathroom when he's hot. It's the first time I've seen him in the shower though!

Subscribe to:
Posts (Atom)